

Homes for Sale in North Devon: Build Your Own Coastal Home at Lincombe
There are plenty of people who talk about moving to the North Devon coast. Far fewer get the opportunity to create the home they actually want when they arrive.
At Lincombe, close to Lee Bay and Ilfracombe, two individual building plots offer exactly that chance. Both have planning permission for detached homes, private gardens and parking, but each provides a slightly different vision of coastal living.
Plot One offers consent for a substantial four-bedroom detached house, designed for families, guests and the kind of weekends that seem to gather extra people as they go along.
Plot Two provides permission for a spacious three-bedroom bungalow, offering single-storey living on a larger plot of approximately 0.4 acres.
Different homes for different stages of life, but with the same rare starting point:
A blank page beside the coast.
A Chance to Build Rather Than Compromise
Buying a home near the sea often involves compromise.
You find the location you want, but the layout doesn’t quite work. The kitchen is too small. The bedrooms are in the wrong place. There isn’t enough storage, the garden faces the wrong way, or the house comes with years of renovation before it can become what you imagined.
Eventually, you start working backwards from somebody else’s choices.
These two Lincombe plots offer an alternative.
Instead of adapting an existing property until it almost suits you, you can create a home around the way you actually want to live.
You can think about the light, the finishes and the relationship between the house and garden. You can decide where the morning coffee happens, how the kitchen should work and where muddy boots, wet coats and beach towels disappear after a day outside.
Most importantly, you can create something that fits the next chapter from the very beginning.

Plot One: A Four-Bedroom Coastal Home
Set within approximately 0.2 acres, Plot One has planning permission for a well-proportioned four-bedroom detached home extending to approximately 166.5 sq m internally.
The proposed design combines generous open-plan living with practical supporting spaces, comfortable bedrooms and the flexibility needed for modern family life.
It is substantial without becoming overwhelming and sociable without sacrificing privacy.
The Heart of the Home
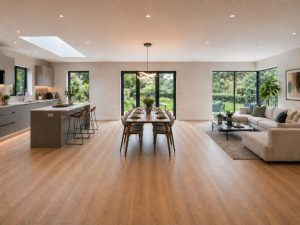
At the centre of the proposed layout is an open-plan kitchen, dining and living area.
This is the room where daily life would naturally unfold.
Morning coffee before anyone else is awake. Family meals that stretch into the evening. A steaming mug of tea after a long coastal walk. Summer gatherings with the doors open to the garden and people moving easily between inside and out.
The kitchen can become a genuine social space rather than simply somewhere food is prepared, while the dining and living areas provide enough room for everyday family life and larger occasions.
A separate utility keeps the practical side of coastal living neatly out of view.
Because beautiful coastal homes still need somewhere for the washing machine, walking boots, wetsuits, muddy paws and everything else that comes back from a day outside.
Space for Family, Friends and Future Visits
The proposed accommodation includes four comfortable bedrooms, with two benefiting from en-suite shower rooms.
It is a flexible arrangement that could suit several different buyers.
For a family, it offers enough space to grow without losing the feeling of togetherness.
For a couple relocating to North Devon, it provides room for visiting children, grandchildren and friends.
For downsizers who don’t want to downsize their lifestyle, it offers a more manageable modern home without giving up guest bedrooms, storage or entertaining space.
And when you live this close to the North Devon coast, guests are unlikely to be in short supply.
Create a Home for the Next Chapter
The real attraction of Plot One is not simply the number of bedrooms or the internal floor area.
It is the opportunity to shape the home around your own future.
You can create interiors that suit your taste rather than inheriting somebody else’s. You can select materials and finishes that complement the coastal setting. You can plan the garden, parking and outdoor spaces around how you intend to use them.
For a local family, this may be the chance to build in a part of North Devon they already know and love.
For someone relocating, it could be the opportunity to create a home that properly suits the next stage of life rather than settling for one that comes close.
Plot One at a Glance
- Freehold building plot with planning permission
- Planning granted for a four-bedroom detached house
- Proposed internal accommodation of approximately 166.5 sq m
- Total plot size of approximately 0.2 acres
- Gardens and parking
- Some services available on site
- Planning reference 81414
- Planning document pack available on request
- Public footpath running along one side of the plot, to be screened by fencing or a traditional Devon bank and hedging
- Some marketing images are computer-generated and do not show the completed property

Plot Two: A Three-Bedroom Bungalow on Approximately 0.4 Acres
There is a particular appeal to building a bungalow by the coast.
Single-storey living can feel simpler, more connected and easier to manage, but it doesn’t have to mean compromising on light, space or sociability.
Plot Two extends to approximately 0.4 acres and has planning permission for a detached three-bedroom bungalow providing around 130 sq m of internal accommodation.
It offers a generous plot, a practical layout and the opportunity to create a home that works not only for today, but for many years to come.
Designed Around Everyday Living
Like Plot One, the proposed bungalow has been designed around a spacious open-plan kitchen, dining and living area.
This shared space would become the natural centre of the home.
It is somewhere for slow Sunday mornings, family lunches, relaxed evenings and a hot cuppa after walking along the coast.
During the warmer months, doors can open onto the garden, allowing the inside and outside spaces to work together. In winter, the room can become a warm and welcoming retreat after a day spent exploring the beaches, cliffs and countryside nearby.
The proportions provide the freedom to create distinct kitchen, dining and seating areas while retaining the sense of openness that makes contemporary homes so appealing.
Practical Details That Make a Difference
The proposed separate utility may appear to be a modest feature on the plans, but it is one of the details that can make everyday life considerably easier.
Particularly in North Devon.
Wet coats, walking boots, beach towels, surf equipment and dogs have a habit of appearing whether invited or not. A dedicated utility provides somewhere for all of it to go without allowing the practical realities of coastal life to take over the main living space.
The bungalow also offers three good bedrooms, including a principal bedroom with an en-suite shower room.
The remaining rooms could provide guest accommodation, space for family members, a home office or a dedicated hobby room.
Single-Storey Living Without Downsizing Your Ambitions
Plot Two may particularly appeal to buyers looking ahead.
It could suit a couple relocating to North Devon who want a long-term home without the limitations of an older bungalow.
It could work for downsizers who want fewer stairs but still value generous rooms, garden space and comfortable guest accommodation.
It may also suit a local family or individual who has been waiting for an opportunity to build something modern and manageable in a coastal location.
With approximately 0.4 acres, the plot also provides more outside space in which to create gardens, terraces, growing areas or private places to sit and enjoy the surroundings.
This is single-storey living, but not small living.
Plot Two at a Glance
- Freehold building plot with planning permission
- Planning granted for a three-bedroom detached bungalow
- Proposed internal accommodation of approximately 130 sq m
- Total plot size of approximately 0.4 acres
- Gardens and parking
- Principal bedroom with en-suite shower room
- Separate utility
- Some services available on site
- Planning reference 81414
- Planning document pack available on request
- Some marketing images are computer-generated and do not show the completed property
Of course, the attraction of these plots is about more than the houses that could be built upon them.
It is also about where they are.
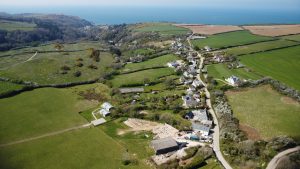
Lincombe occupies a quietly appealing position close to Lee Bay, one of North Devon’s more sheltered and characterful coastal villages.
It is the kind of place people often discover while exploring the better-known destinations nearby, only to find themselves wondering what it might be like to stay permanently.
Lee Bay offers coastal scenery, village character and access to the South West Coast Path. From here, the coastline opens up into a landscape of wooded valleys, dramatic cliffs, rocky coves and far-reaching sea views.
Ilfracombe is nearby for shops, schools, restaurants, harbour life and everyday services. Its historic harbour, independent businesses and growing food scene provide plenty to explore, while the town remains practical enough for day-to-day living.
Woolacombe and Mortehoe are also within easy reach, providing award-winning beaches, surfing, walking and some of the most recognisable coastal scenery in North Devon.
Travel in the opposite direction and you can explore Combe Martin, Exmoor and the quieter coves and villages scattered along the coast.
It is a location where ordinary weekends can quickly become something more memorable.
A morning walk along the cliffs.
Lunch beside the sea.
An afternoon on the beach.
Or simply an evening in the garden, knowing the coast is just a short distance away.
Build the Home You Came to the Coast For
Coastal villages are often tightly held.
Available land is limited, planning opportunities are restricted and individual building plots rarely come to the market. That is what makes these opportunities at Lincombe so unusual.
They are not simply pieces of land with planning permission. They offer the chance to create a home around a particular way of life.
A home designed for sea air, coastal walks and weekends outside. A home with room for family and friends. A home that reflects your taste, your priorities and the future you are planning.
Many people dream about moving to the North Devon coast. At Lincombe, buyers will have the opportunity to build the home they imagined when they got there.
Full details here:
To request the planning document pack or arrange a viewing of either plot, contact Match Property on 01271 410108 or email enquiries@matchproperty.co.uk.