










Barnstaple


Property Summary

A handsome five-bedroom Edwardian family home set in around three quarters of an acre of private south-facing gardens in sought-after Bickington. Offering generous living space, triple garaging, extensive parking and potential for annexe accommodation (STP), this is a rare opportunity to secure a substantial long-term family home with character, flexibility and excellent access to Barnstaple, schools, coast and commuter routes.
Full Details
A handsome five-bedroom Edwardian family home set in around three quarters of an acre of private south-facing gardens in sought-after Bickington. Offering generous living space, triple garaging, extensive parking and potential for annexe accommodation (STP), this is a rare opportunity to secure a substantial long-term family home with character, flexibility and excellent access to Barnstaple, schools, coast and commuter routes.
A Home Your Family Won’t Outgrow!
There comes a point when a family home has to do more than simply provide enough bedrooms. It needs to give everyone space to live properly. Space for children to grow. Space to work. Space to entertain. Space for visiting family. Space for hobbies, cars, dogs, football goals, barbecues and all the other things that tend to arrive as family life gets bigger and busier.
Set within around three quarters of an acre of private, south-facing gardens in sought-after Bickington, this handsome five-bedroom Edwardian home offers exactly that. And crucially, it does so without requiring you to disappear miles into the countryside. Barnstaple, schools, shopping, leisure facilities and commuter routes are all close at hand, while the coast, countryside and Tarka Trail are easily accessible whenever you want to escape them. It is, in many ways, the best of both worlds.
A Proper Family Home

Approached through a gated entrance with extensive parking and both double and single garages, the house immediately has the scale and presence you would expect from a substantial Edwardian home.
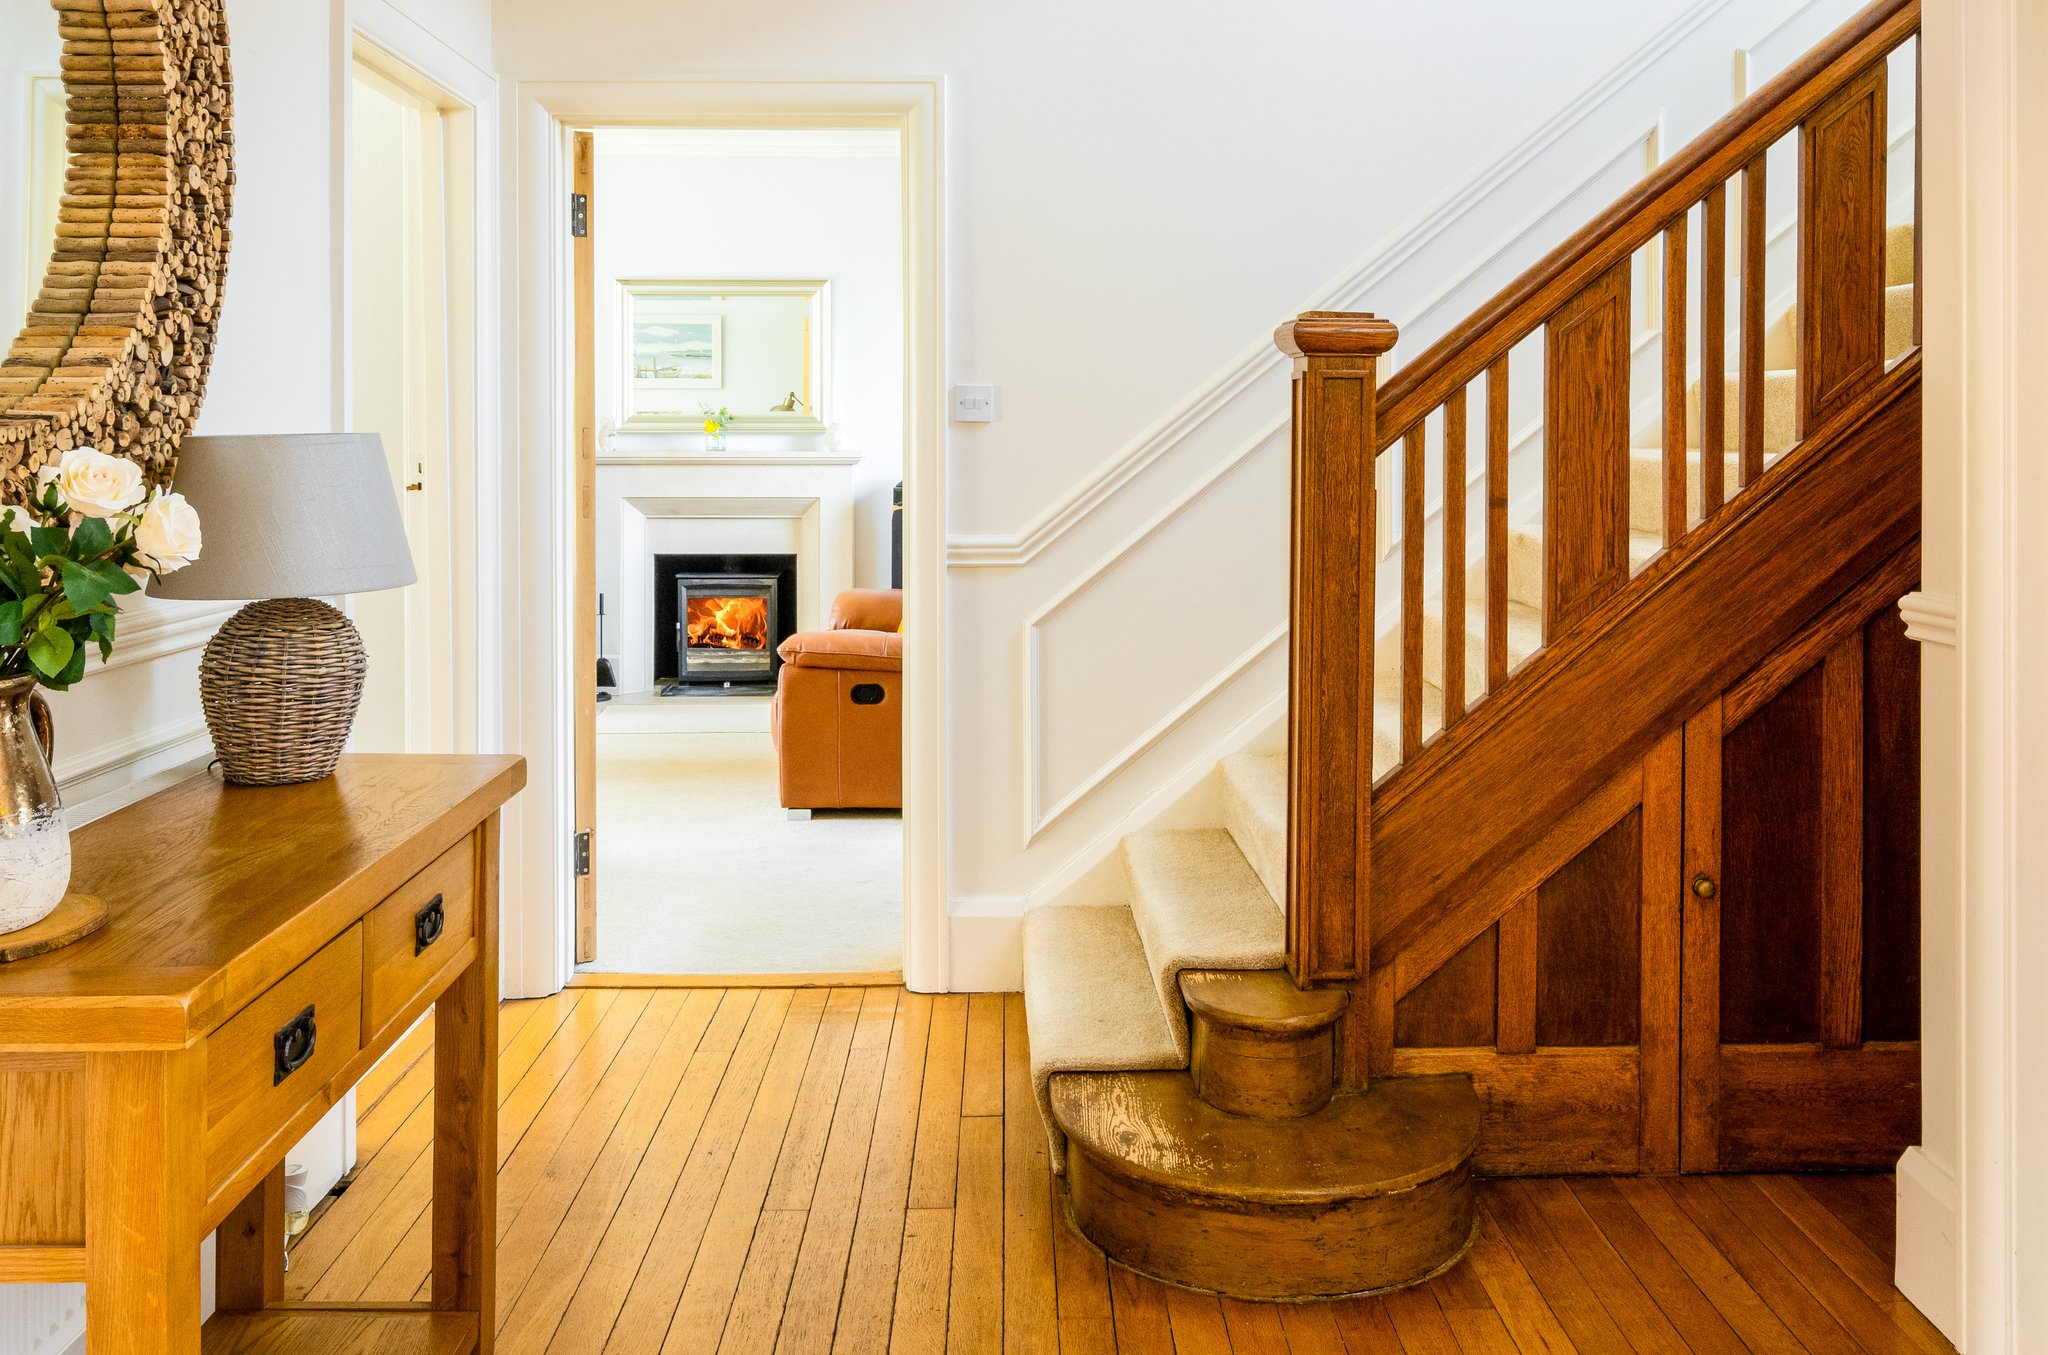
Step through the twin studded oak doors and the generous reception hall sets the tone. High ceilings, moulded cornices, ceiling roses and dado panelling provide the architectural character, but this is not a house that needs to be treated like a museum. It is first and foremost a wonderfully practical family home.
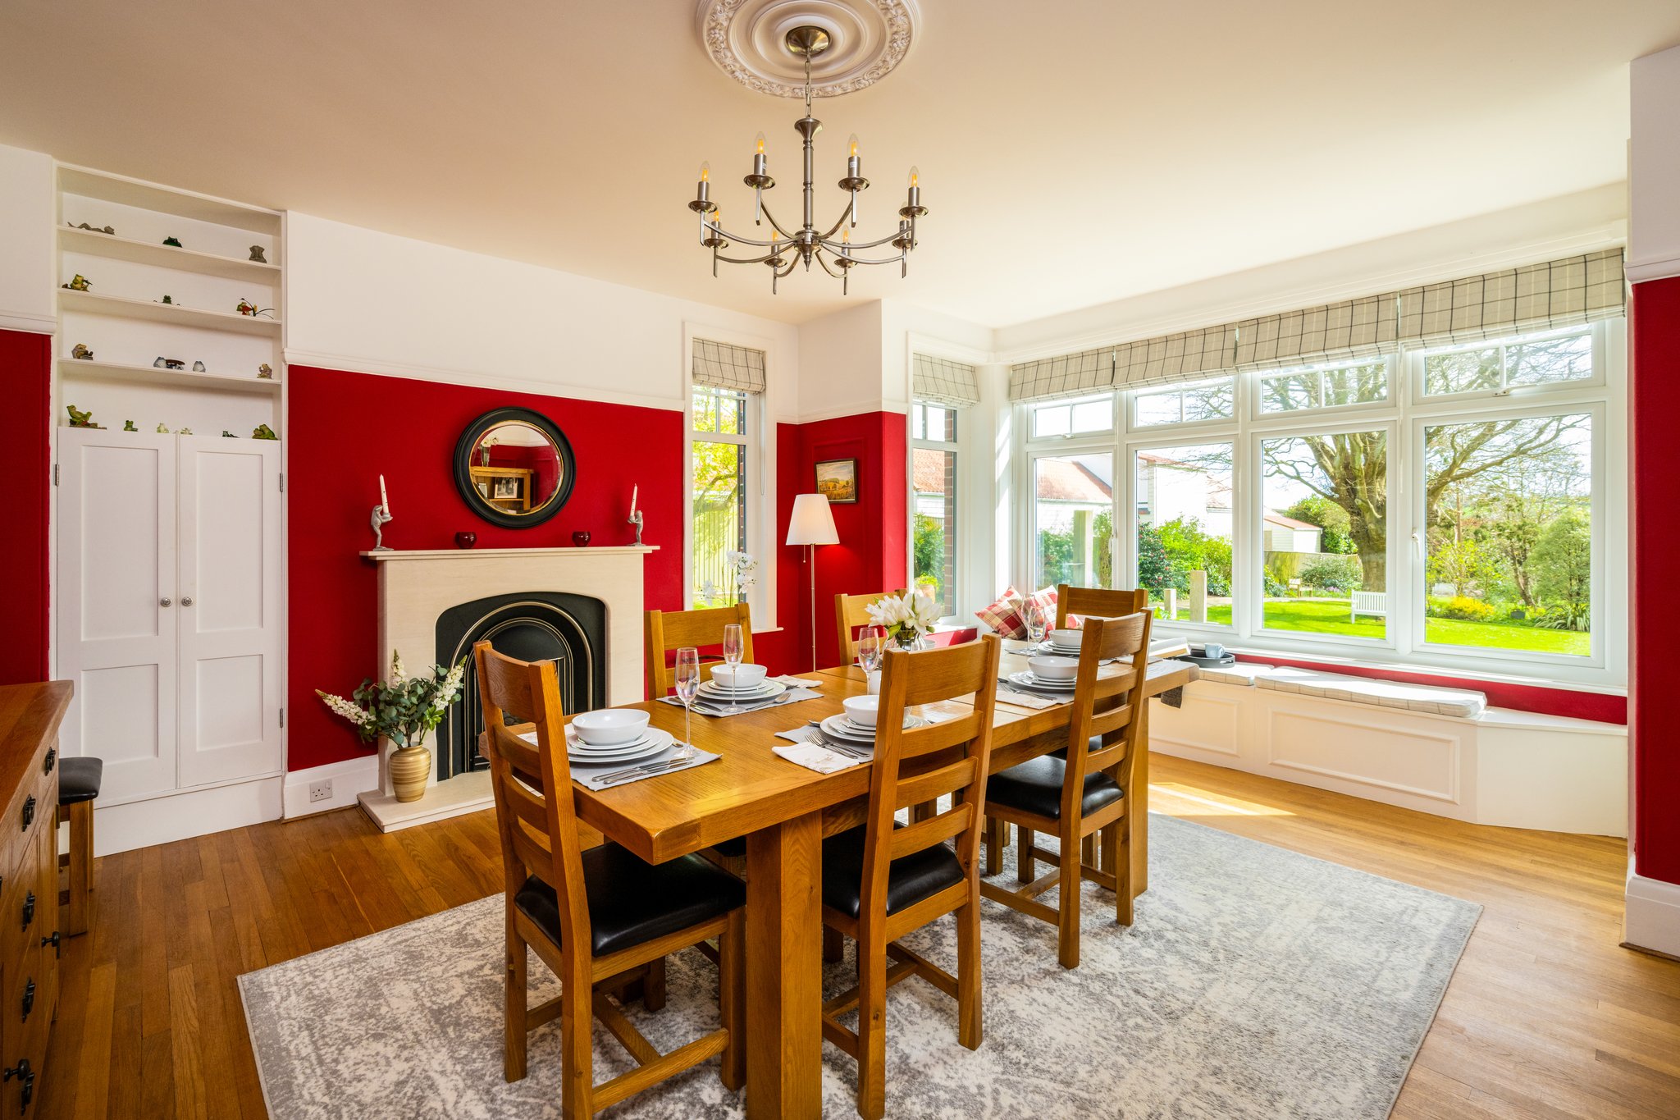
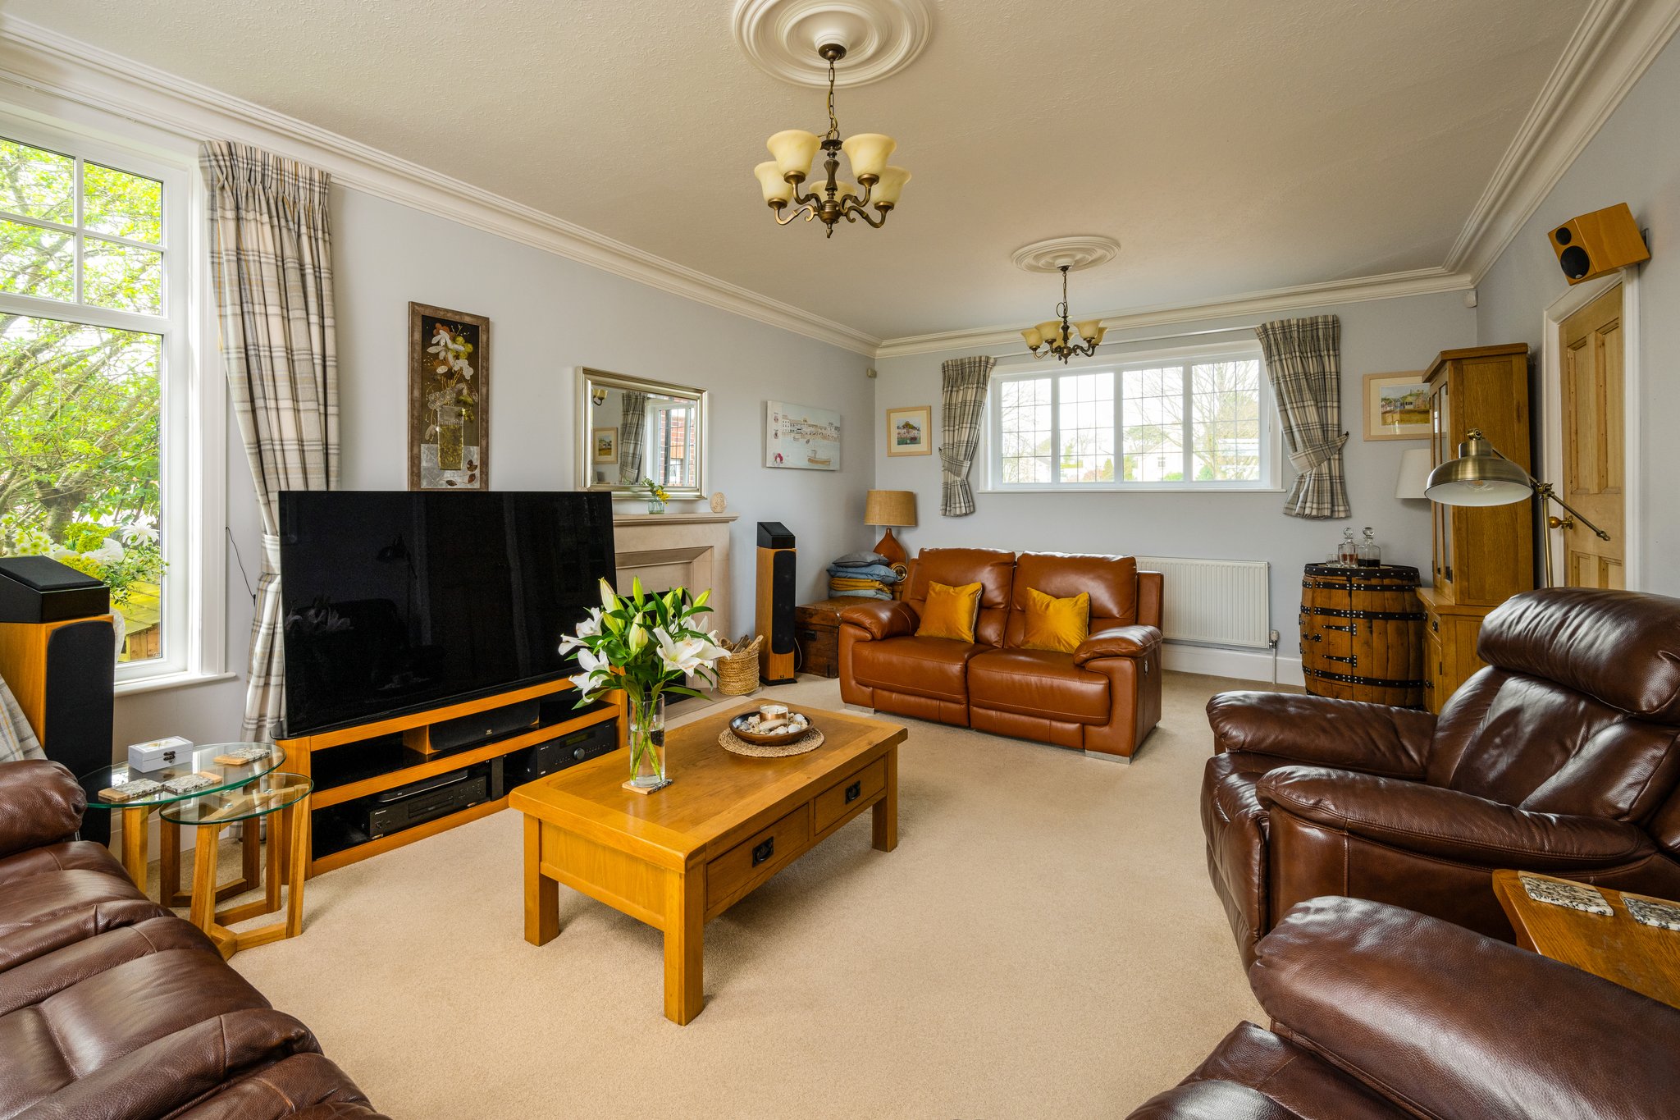
The main sitting room is large enough for everyone to gather together without feeling formal, while the equally impressive dining room provides the sort of entertaining space that becomes increasingly valuable as children grow and friends and family regularly descend. Christmas lunches, birthday dinners, Sunday roasts and summer parties all feel comfortably accommodated here.
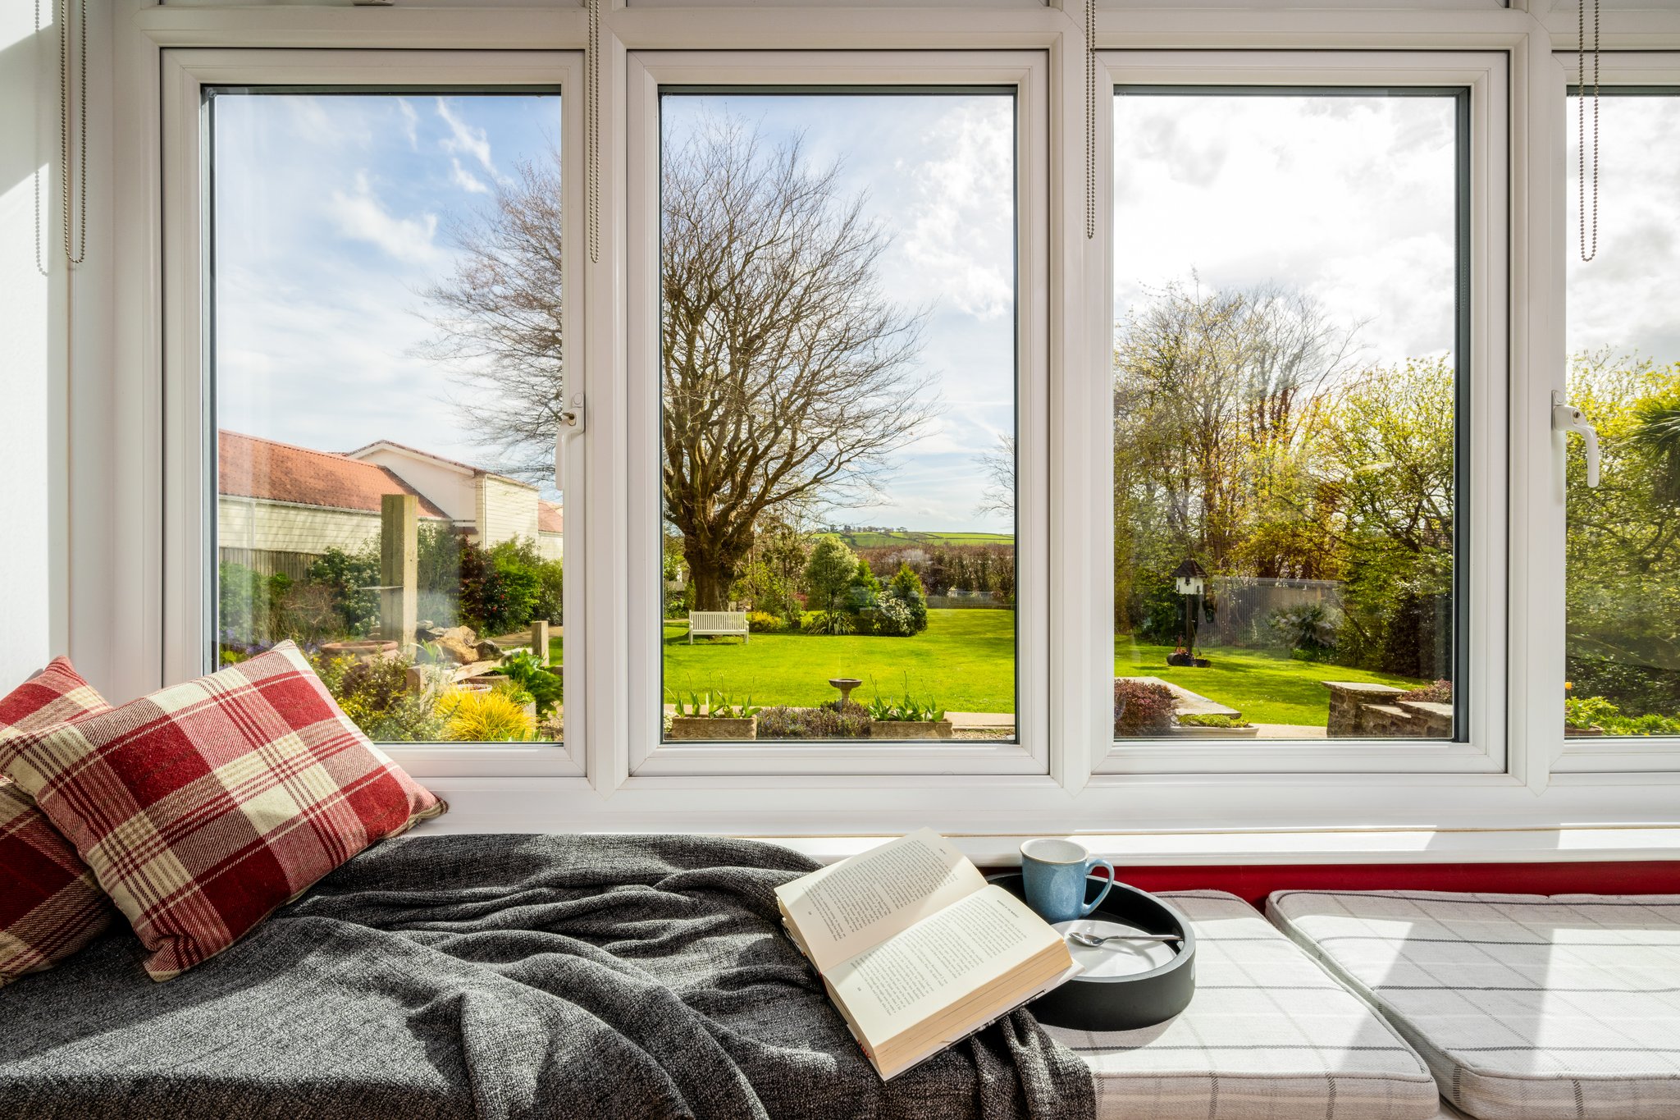
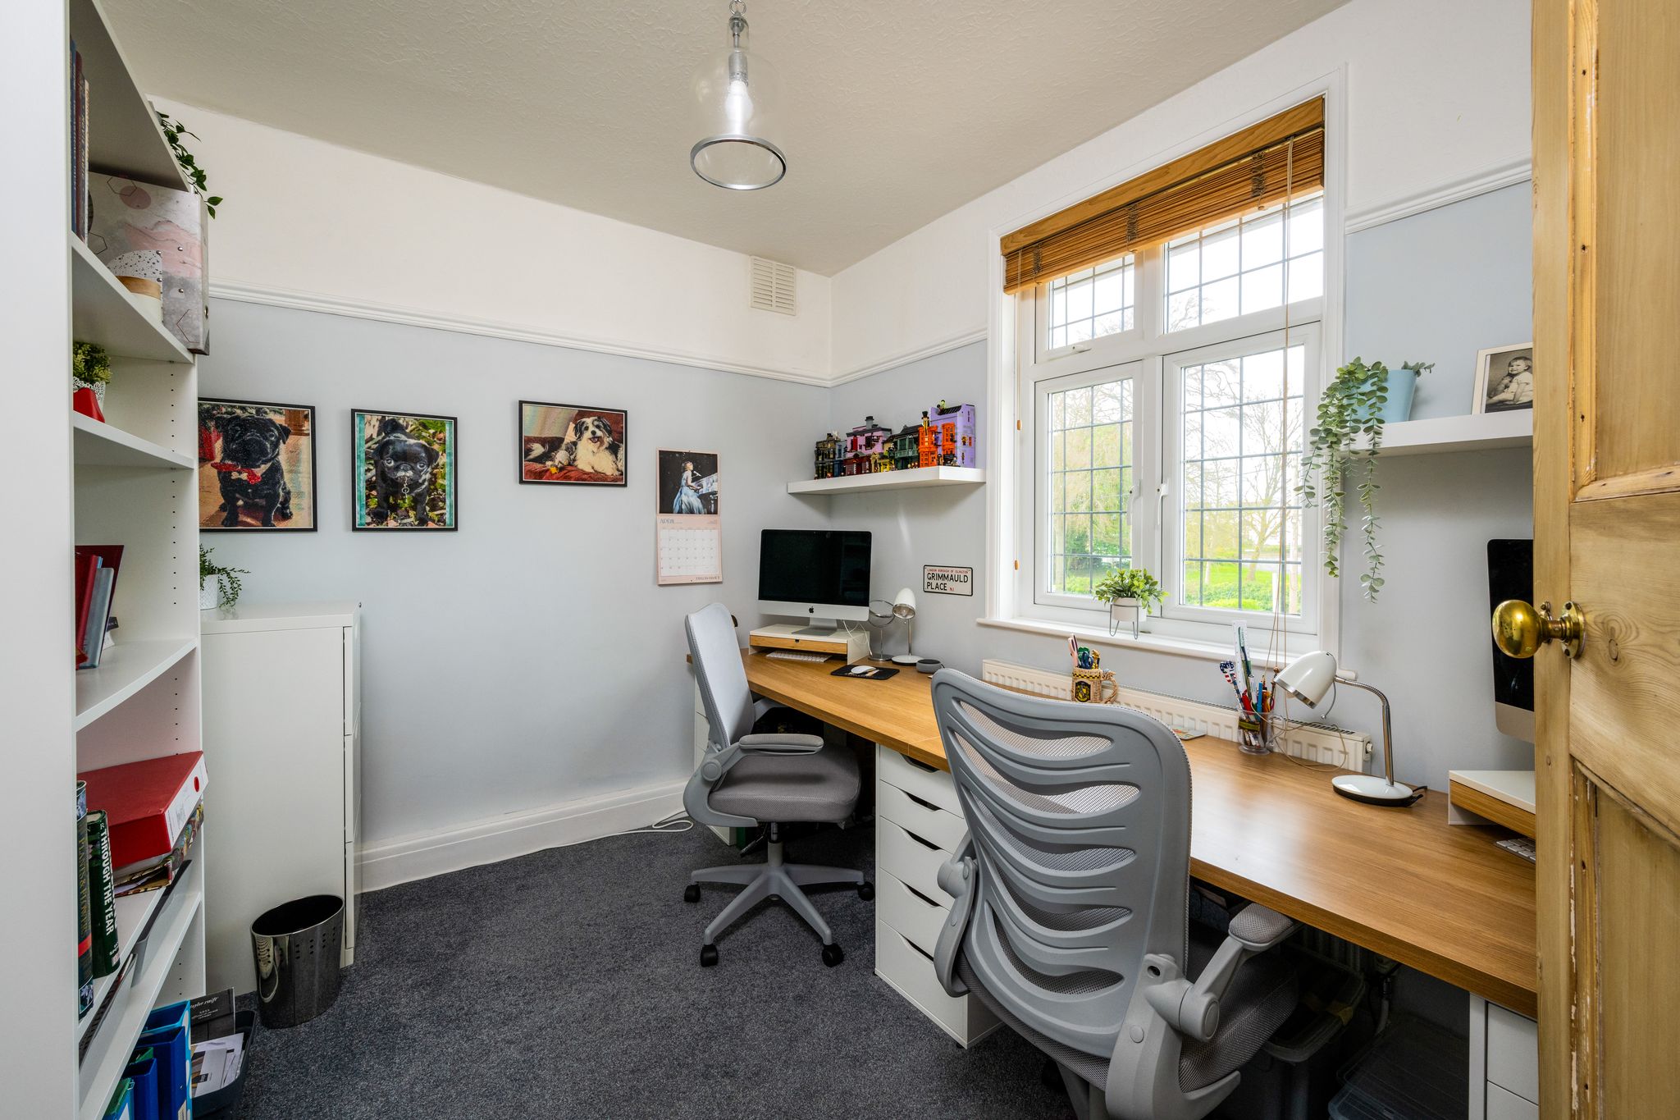
A separate study provides a dedicated place to work from home, while the sun lounge offers somewhere quieter to retreat with a book, a coffee or simply a few moments away from the rest of the household.
It is that variety of space which makes the house work so well. Everyone can be together when they want to be, without having to be together all of the time.
The Opportunity to Create the Hub of the Home
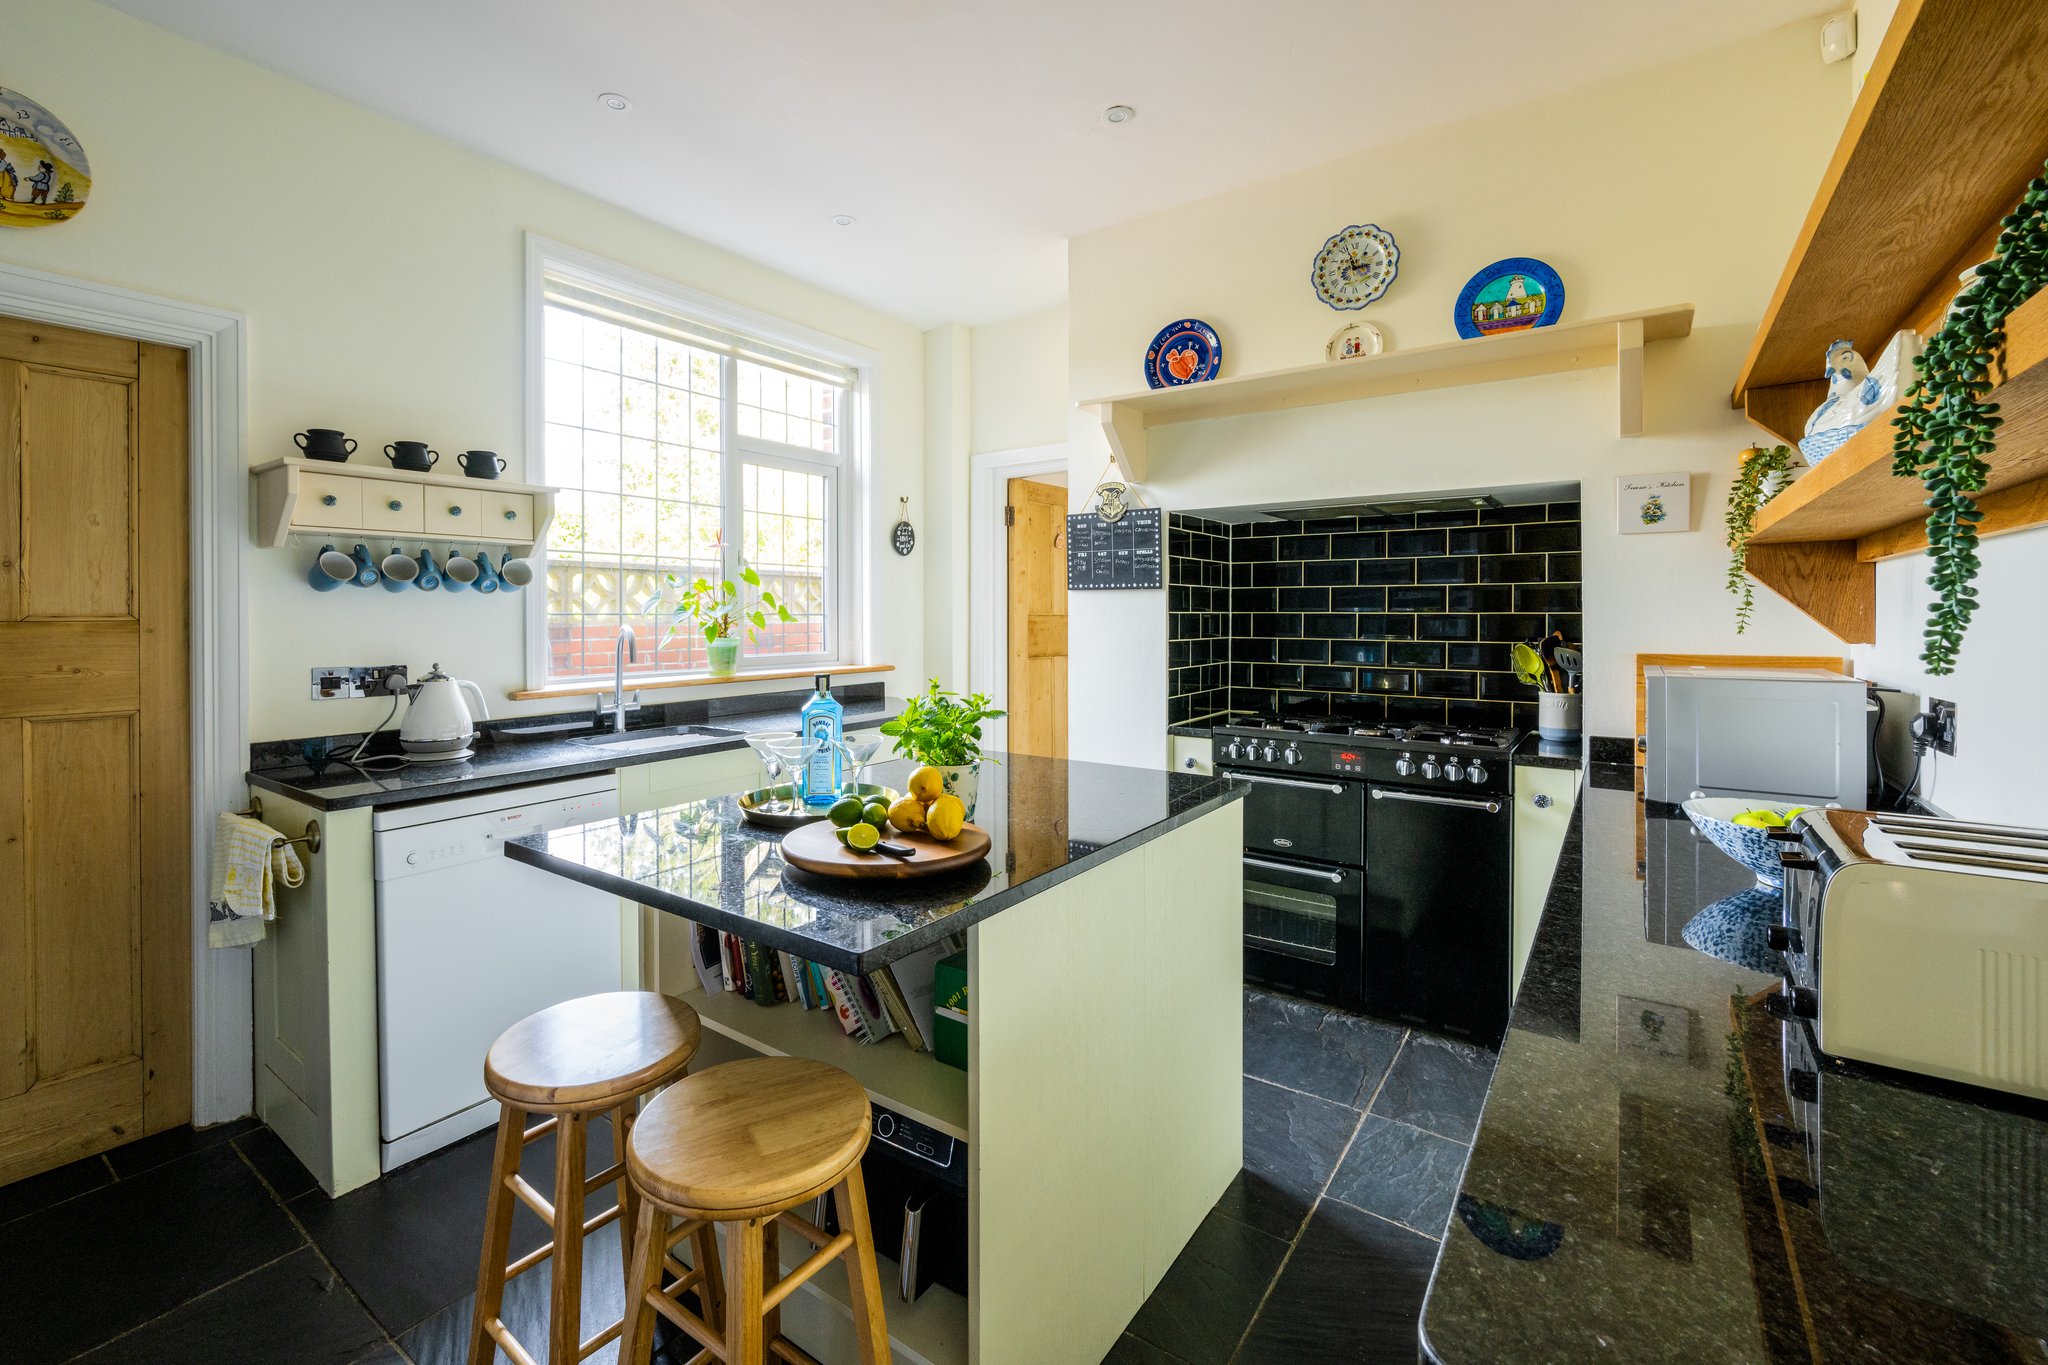
The kitchen is finished with granite worktops and quality fittings and sits immediately beside the large dining room. For many buyers, however, the real attraction may be what could come next. The relationship between these two rooms creates an obvious opportunity to form a substantial open-plan kitchen and dining space, potentially with a wide opening between them, subject of course to any necessary consents and professional advice.
It is easy to imagine how transformative this could be. Children finishing homework at the table while dinner is being prepared. Friends gathering around with a glass of wine. Sunday mornings stretching into long family lunches. And, through the windows, the garden providing the backdrop.
Alongside the kitchen is an unusually generous utility and laundry room, helping keep the practical realities of family life — muddy shoes, school bags, washing, dogs and general clutter — away from the main living areas.
Room for Everyone
Upstairs, a broad and light-filled landing leads to five generously proportioned bedrooms.
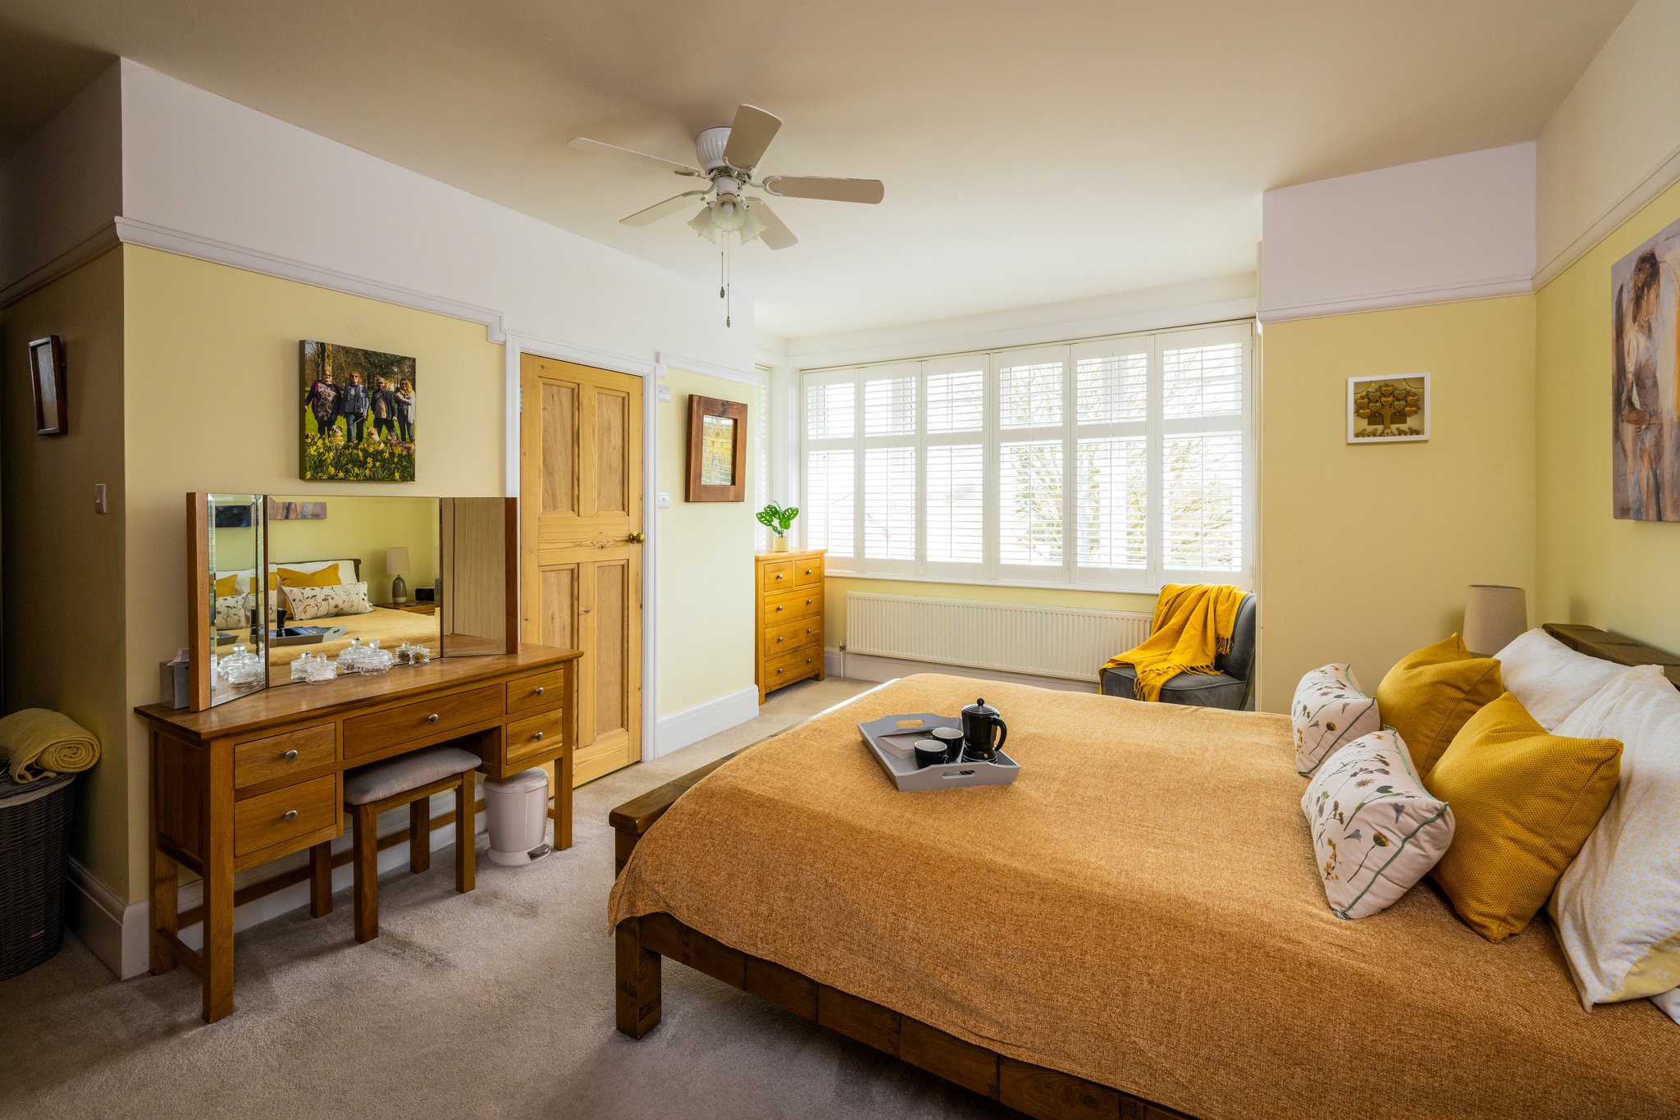
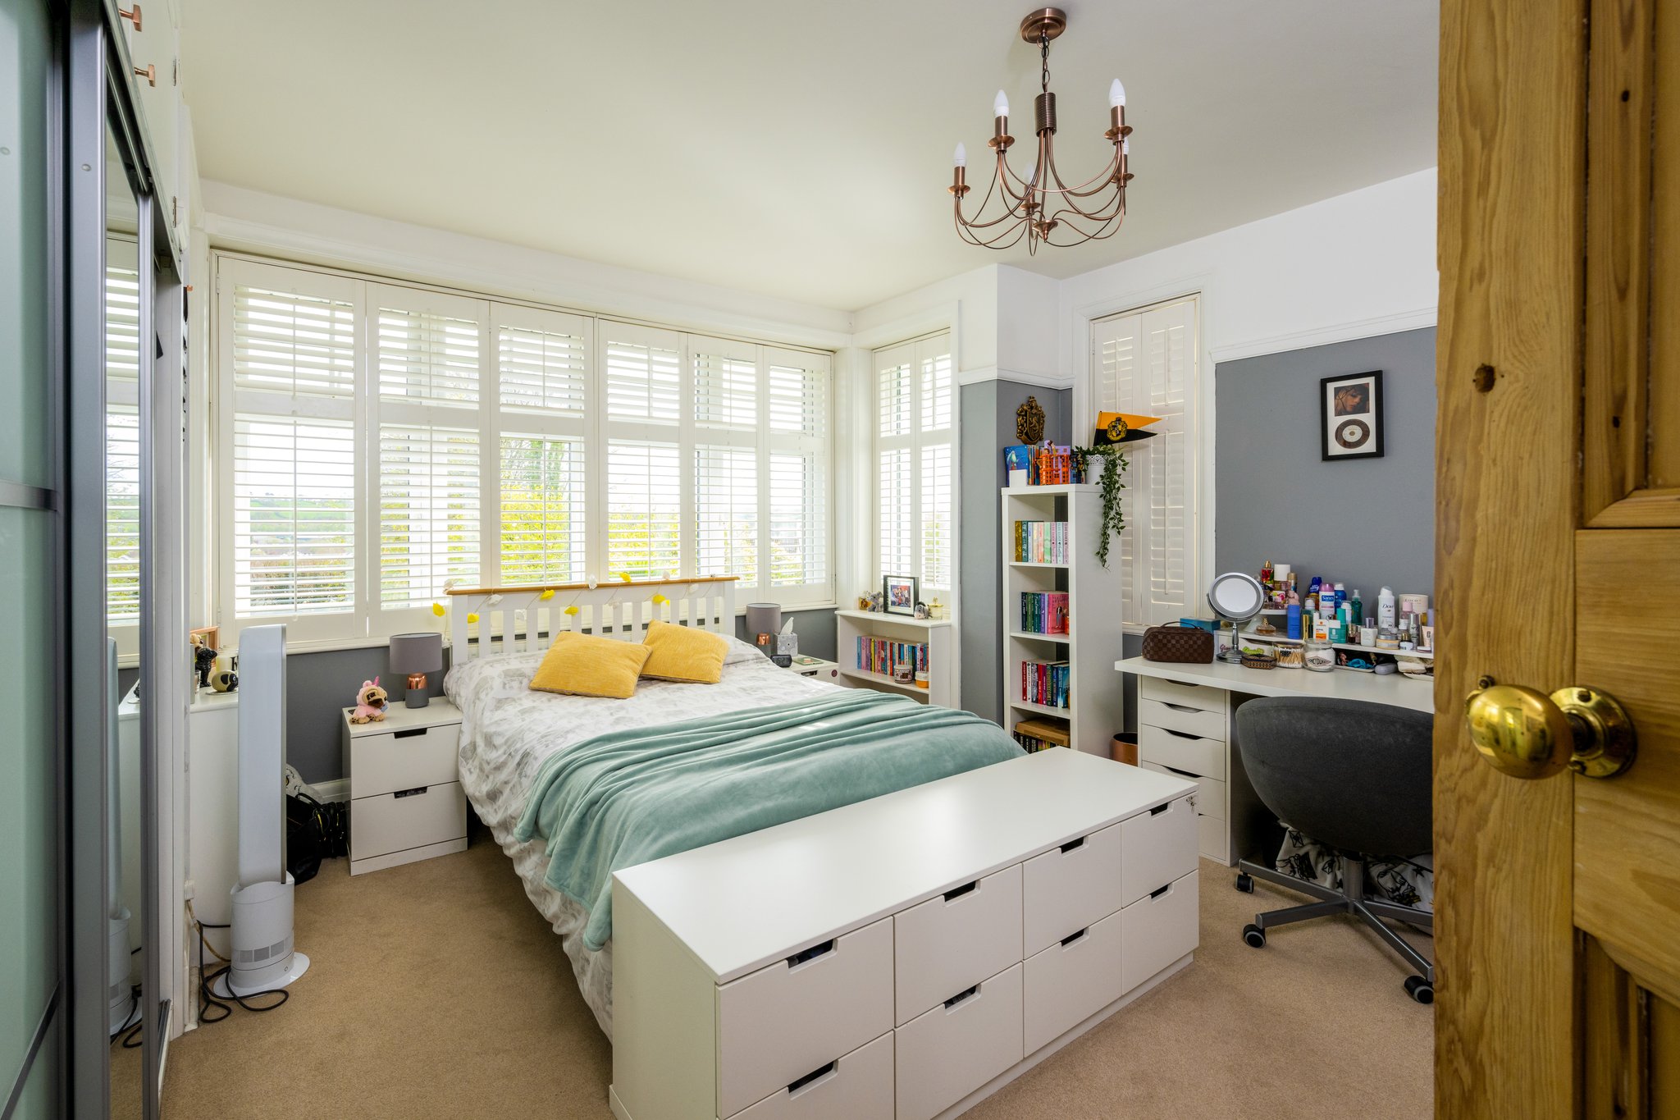
The principal bedroom has its own modern en-suite shower room, providing welcome privacy at the end of a busy day. The remaining bedrooms offer genuine flexibility. Children’s rooms, guest rooms, hobby spaces or an upstairs games room can all be comfortably accommodated without having to sacrifice somewhere else.
One of the current bedrooms is used partly as a gaming and guest room and enjoys access to a delightful covered balcony overlooking the garden and countryside beyond. It is an unexpectedly peaceful spot for a morning coffee or an evening drink once the house has quietened down.
More importantly, five proper bedrooms mean this is a house that can adapt. Young children become teenagers. Teenagers become university students who return with half their belongings. Grandparents come to stay. Working patterns change. The house has the space to absorb those changes rather than forcing another move.
A Garden Made for Family Life

For many buyers, the gardens may be what turns this from a house they like into a home they can genuinely imagine living in. Extending to around three quarters of an acre and enjoying a southerly aspect, the garden provides the sort of private outdoor space that is increasingly difficult to find so close to Barnstaple.
There is room for children to run properly. Room for football. Room for dogs. Room for garden parties. And room, should you wish, to explore ideas such as a tennis court, swimming pool or additional garden buildings, subject where appropriate to the necessary permissions. Immediately behind the house, a broad paved terrace runs across much of the rear elevation.
In summer, this becomes another living space entirely. A large dining table, outdoor sofas, barbecue, firepit or drinks area would barely trouble the available space. It is easy to picture long summer afternoons stretching into evening while the children disappear into the garden and adults settle in with food, friends and perhaps something cold to drink.
This is not simply a garden to look at. It is a garden to use. Cars, Hobbies, Work — and Future Possibilities
Modern family life often comes with rather more equipment than houses were designed to accommodate. Here, that problem virtually disappears. There is extensive off-road parking for numerous vehicles together with both double and single garages. For a family with several cars, teenagers approaching driving age, bikes, paddleboards, tools or hobbies, that flexibility is enormously useful. For others, the garaging may present even greater possibilities. Subject to planning consent and any other necessary approvals, there may be potential to create additional accommodation or an annexe. That could provide independent space for an elderly parent, an adult child returning home, regular guests, a home office or simply a completely separate part of the property for the next stage of family life. Even if that is not required today, having the option may prove invaluable in years to come.
High fencing and gated access add privacy and security, making the outside space particularly well suited to families and pets.
Space Without Isolation
Large family homes with substantial gardens often come with a compromise. You gain space, but spend half your life driving along lanes. Here, you do not have to make that trade-off. Bickington is one of the most convenient residential locations on the edge of Barnstaple, placing everyday facilities within easy reach. Roundswell Retail Park, supermarkets, shops, bus routes, leisure facilities, restaurants, pubs and takeaways are all nearby. Families also have access to a broad choice of state and independent schooling within the surrounding area.
For work, Barnstaple is close at hand and the nearby road network provides straightforward access towards Bideford, Braunton, South Molton and beyond. And when work and school are finished, North Devon's lifestyle is right on the doorstep. The Tarka Trail provides miles of largely traffic-free cycling and walking, while the beaches and coastline of North Devon are within easy striking distance for surfing, paddleboarding, walking or simply escaping to the sea.
The House You Grow Into, Not Out Of
The most appealing thing about this home may ultimately be its longevity. It does not simply work for the family you have today. It gives you options for the family you may have ten or fifteen years from now. Teenagers can have their own space. Parents can work from home. Friends can stay. Grandparents can visit. Cars can multiply. Hobbies can expand. The garden can evolve. And the garages may offer possibilities that become increasingly valuable over time.
All while retaining the character, proportions and architectural presence of a substantial Edwardian home. For buyers who have reached the point where another small step up simply will not be enough, this is an opportunity to make a much more meaningful move. Not simply into a bigger house. But into a home your family may never need to outgrow.
FINER DETAILS
Please note that some images may have been enhanced, edited or furnished using AI/CGI.
- Substantial Edwardian family home with five bedrooms, generous reception accommodation, study, sun lounge, kitchen, large utility/laundry room, family bathroom and principal bedroom with en-suite shower room
- Set within approximately three quarters of an acre of private, predominantly south-facing gardens
- Gated entrance with extensive off-road parking for numerous vehicles
- Double garage and separate single garage, providing triple garaging in total. Garaging and ancillary accommodation may offer potential for alternative uses or conversion, including possible annexe accommodation, subject to the necessary planning and building regulation consents
- Large dining room positioned immediately alongside the kitchen, offering potential to create a substantial open-plan kitchen/dining/family space, subject to structural advice and any necessary consents
- Period features include high ceilings, moulded cornices, ceiling roses, dado panelling and twin studded oak entrance doors
- One first-floor bedroom has access to a covered balcony overlooking the gardens and surrounding countryside
- Extensive paved terrace across the rear of the property, providing generous outdoor dining and entertaining space
- Large gardens offering potential for a range of recreational uses including play areas, sports space, garden buildings, swimming pool or other leisure facilities, subject where applicable to the necessary consents
- High fencing and gated access provide a good degree of privacy and security
- Convenient Bickington location with good access to Barnstaple, Roundswell Retail Park, local schools, shops, bus services and major road links. Easy access to the Tarka Trail and the wider North Devon coast and countryside
- Freehold
- Council Tax band: F
- Gas central heating - Mains electricity - Mains water and Drainage
- Superfast Broadband available and Mobile coverage is 'Good' with most providers (Source: Ofcom)
EPC rating: D
Viewings exclusively via the sole selling agent, Nic Chbat of Unique and Distinctive Homes (Part of the Match Property Group)